
Charlottetown, PEI
Cottage Retaining Walls in Charlottetown
Cottage retaining walls make sloped grounds more usable around seasonal properties near Charlottetown and the central PEI coast. We install stone and concrete landscape walls for private cottages and visitor properties, with access and drainage assessed first. This guide explains seasonal planning and the important distinction between an inland landscape wall and shoreline stabilization.
On this page
- Which cottage problems can a landscape wall address?
- Why is armour stone often considered for cottage grounds?
- How is a cottage wall different from shoreline protection?
- What access issues are common at seasonal properties?
- How should drainage work when the cottage is unoccupied?
- Can a retaining wall create a cottage patio level?
- How should work be planned around guests and seasonal use?
- Which nearby cottage areas can be discussed?
Which cottage problems can a landscape wall address?
A cottage landscape wall can address a change in ground level around a garden, path, parking area, or outdoor sitting space. The aim may be to retain a bank, define a usable terrace, or replace a deteriorated edge. A wall is not always the only option; reshaping a gentle slope may be possible where space allows. Choosing the wall line before deciding how the area will be used can leave awkward access or an undersized terrace. We discuss the intended use and the full ground-level change before choosing materials. For a rental or visitor property, the way guests move through the space also matters.
Why is armour stone often considered for cottage grounds?
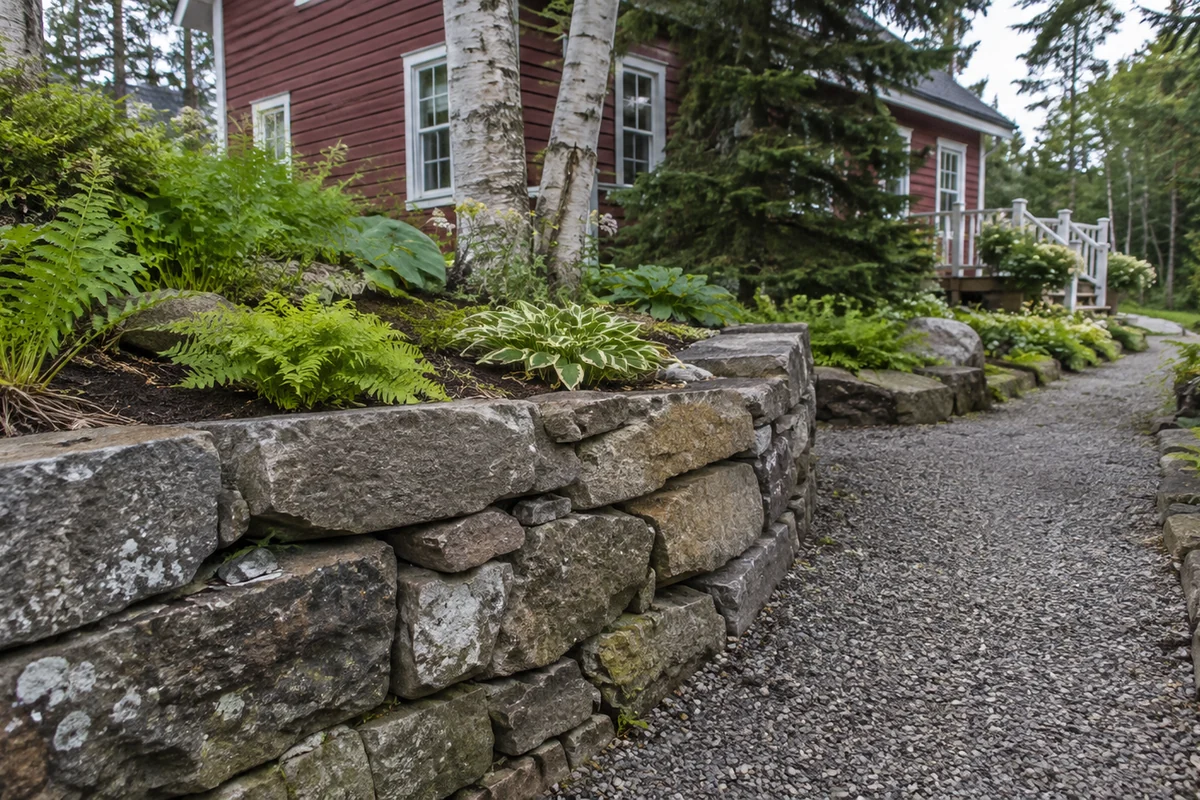
Armour stone is often considered for cottage grounds because its natural texture can suit informal gardens and larger outdoor spaces. The stone’s broad scale can work well beside cedar-shingle buildings and open lawns. However, the material still needs suitable ground, a planned drainage route, and machine access. A remote or narrow lane can make a heavy-stone installation less practical than its appearance suggests. We assess those constraints before recommending the system. The finished wall should fit the cottage’s use and maintenance needs, while its hidden preparation receives the same attention as a wall beside a year-round home or commercial building. Compare armour stone retaining walls.
How is a cottage wall different from shoreline protection?
A cottage landscape wall retains ground within a property, while shoreline stabilization addresses coastal processes and is subject to separate environmental requirements. Proximity to water can trigger review even when the owner describes the work as landscaping. A stone wall should not be assumed suitable for waves, storm surge, or active coastal erosion. Installing the wrong structure may affect the shore and neighbouring land as well as the owner’s property. We identify whether the proposed location raises coastal or watercourse questions before defining the work. PEI’s environmental guidance and the relevant authorities should be consulted; this service page does not promise a shoreline structure or environmental approval.
What access issues are common at seasonal properties?
Seasonal properties can have narrow lanes, soft verges, tight turns, low branches, or limited places to stage materials. Delivery and lifting equipment may need more room than an ordinary vehicle. A lane that feels firm in dry weather may not support the same traffic after rain. If access is not reviewed early, the project can require additional handling or cause avoidable damage. We ask for photographs from the public road to the wall location and discuss any shared access restrictions. Septic systems, wells, and underground services also need to be identified so the construction route does not cross sensitive areas without a suitable plan.
How should drainage work when the cottage is unoccupied?
Drainage at an intermittently occupied cottage should have a clear, maintainable route that does not depend on someone constantly clearing a hidden low point. Leaves, sediment, and seasonal runoff can obstruct outlets while the property is closed. Water collecting behind a wall may go unnoticed until movement or washout is visible. We consider where runoff originates and how the owner can inspect the completed drainage arrangement. Roof downspouts and uphill lanes may need attention as part of the site review. The wall scope should identify the intended outlet and restoration details so seasonal checks can focus on meaningful signs rather than only the appearance of the stone face.
Can a retaining wall create a cottage patio level?
A retaining wall can help create a patio level when the wall, retained fill, and finished surface are designed for the intended use. Dining areas, hot tubs, sheds, and large planters create different loading conditions. Heavy features should be identified before the wall is planned, because adding them later may require a new assessment. A level platform also needs surface drainage and a comfortable route to the cottage. We discuss the layout as a complete outdoor space rather than a wall in isolation. Any required guards, steps, and approvals need coordination so the retained area can be used as intended after construction.
How should work be planned around guests and seasonal use?
Cottage wall work should be planned around safe access, noise, material deliveries, and the periods when owners or guests need the grounds. A visitor property may require a clearly separated construction zone and temporary routes. Trying to keep every area open can conflict with excavation and lifting needs. We discuss occupancy and key dates early, without promising that a project will fit a fixed short window before the scope is known. Weather, access conditions, material supply, and any approvals can all affect timing. A defined sequence helps the owner understand which spaces are unavailable and what reinstatement remains after the structural wall is complete.
Which nearby cottage areas can be discussed?
We welcome cottage wall enquiries from the greater Charlottetown area and nearby communities such as Brackley, Harrington, North Rustico, and Cavendish, with project access and travel confirmed individually. The location matters because delivery distance, lane conditions, and environmental context can change the work. An enquiry should include the community, approximate wall size, intended use, and whether the proposed wall is near water. Avoid sending only a close-up photograph of the bank; a wider view helps explain the setting. We can then discuss material options and the information needed for a useful estimate, including any specialist review before a construction scope can be finalized.
Discuss your project
Share the location, scope, timing, and any site conditions that may affect the work.
Planning references: PEI development permits · PEI shoreline guidance ·