
Charlottetown, PEI
Large Precast Block Walls in Charlottetown
Large precast block retaining walls use machine-set concrete units to retain ground on larger Charlottetown-area projects. We install these systems where the loads, layout, and access call for a substantial wall. Learn how large blocks differ from smaller modular units, what delivery requires, and which details affect residential and commercial estimates.
On this page
- What makes large precast blocks different?
- When might large blocks suit a commercial site?
- Can large precast walls work around a home?
- What must be checked along the lifting route?
- How does the design handle soil and loads?
- Why is drainage still needed with heavy blocks?
- How are wall ends and height changes detailed?
- What should be ready before requesting a large-block estimate?
What makes large precast blocks different?
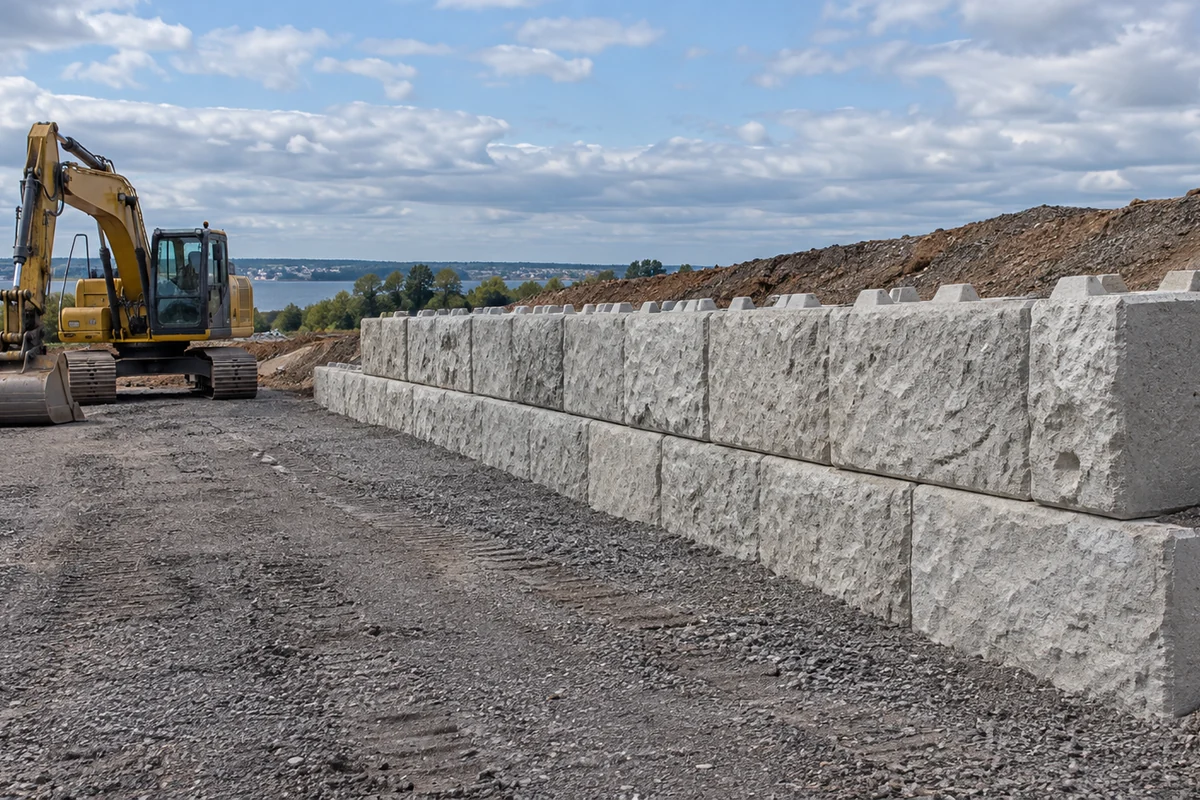
Large precast retaining blocks are manufactured concrete units sized for machine placement rather than routine hand handling. Their scale can suit substantial grade changes, larger residential grounds, and commercial sites. Some systems use hollow units, extensions, or soil reinforcement, so the details depend on the chosen product. A heavy block alone does not establish the finished wall’s capacity. Treating every large unit as interchangeable can create incompatible connections or an unsuitable wall profile. We review the complete system and project design before material selection. Local supplier listings show large-block products are available in the Charlottetown market, but exact supply, dimensions, and lead times must be confirmed for each job. Compare commercial retaining walls.
When might large blocks suit a commercial site?
Large blocks may suit a commercial site where a substantial retained edge, regular face, and machine access align with the project requirements. Examples include landscaped parking edges, grade transitions beside service areas, or larger development sites. Each use brings different loading and drainage conditions. Trucks or material storage near the wall need to be identified in the design brief, not added after installation. Failing to account for the operating use may leave a wall unsuited to the site. We discuss the expected traffic, construction phasing, and space behind the wall so the chosen system fits the commercial layout and can be installed safely.
Can large precast walls work around a home?
Large precast walls can work around a home when the site has enough room for delivery, lifting, and the required wall footprint. A broad sloping yard or driveway transition may suit their scale. A narrow side garden may not, even if the visible face could fit. Large units can also look oversized beside a small path, so proportions deserve review as well as structural needs. We compare the system with armour stone, smaller segmental blocks, and poured concrete where appropriate. The decision should account for how the wall meets the house, planting, and finished ground, avoiding an installation that solves one grade problem while crowding the remaining space. Compare driveway retaining walls. Compare segmental block retaining walls.
What must be checked along the lifting route?
The lifting route needs checks for clear width, overhead obstructions, ground support, underground services, and the machine’s working area. Large units may arrive on a truck that cannot enter the final construction space. Moving them through the site requires a planned sequence and safe equipment positioning. An unreviewed route can damage paving or leave material stranded too far from the wall. We discuss delivery staging and access protection before construction. Owners should identify septic infrastructure, known buried lines, and surfaces that must remain available. The access plan should also keep people clear of lifting operations and prevent delivery stockpiles from creating an unintended load near an excavation.
How does the design handle soil and loads?
The design handles soil and loads by considering the wall system together with bearing ground, retained fill, slopes, and nearby structures or traffic. Large precast units may form part of a gravity or reinforced arrangement, depending on the product and conditions. More block weight is not a substitute for checking stability and drainage. If the underlying ground is weak, even a substantial wall can settle or rotate. We use the project requirements to establish what information is needed before installation. Where engineering is required, the construction follows those details rather than a generic photograph or an assumed maximum height from another property.
Why is drainage still needed with heavy blocks?
Heavy blocks still need drainage because water can increase pressure and weaken supporting soil behind or beneath the wall. The block weight does not remove the need to manage that water. Large paved catchments or uphill ground may feed a significant flow toward one part of a commercial site. The design should account for the source and provide suitable backfill and discharge arrangements. Blocked or poorly located outlets can undermine an otherwise substantial installation. We review drainage access and surface grading with the wall layout so the system can be maintained after the site opens, without directing concentrated runoff toward a neighbour or an unprotected slope.
How are wall ends and height changes detailed?
Wall ends and height changes are detailed with the appropriate units and grade transitions for the selected precast system. A tall run that stops abruptly can leave retained ground unsupported at its end. Stepped courses also need to match the base and finished levels, rather than merely follow an attractive line on the face. Poor coordination can cause awkward cuts, exposed unfinished surfaces, or drainage problems where the wall meets paving. We review the complete elevation and both ends before quantities are fixed. Caps, corners, and any interfaces with barriers or other structures should be included in the project details rather than improvised during placement.
What should be ready before requesting a large-block estimate?
Before requesting a large-block estimate, gather the property location, overall wall length, approximate retained height, access route, and intended use above the wall. Commercial drawings, survey information, and known utility plans are especially helpful. Include whether the site is occupied and which areas must stay accessible. Without these facts, a quotation may overlook lifting arrangements, excavation space, or design work that materially affects the project. We clarify the proposed system, finish, and scope boundaries before work is agreed. An estimate should identify both the visible construction and the supporting work, giving the owner a useful basis for comparing options and planning the next stage.
Discuss your project
Share the location, scope, timing, and any site conditions that may affect the work.