
Charlottetown, PEI
Retaining Wall Replacement in Charlottetown
Retaining wall replacement addresses an existing wall that no longer suits its condition or intended use in Charlottetown. We replace stone and concrete wall systems on residential and commercial properties after reviewing the cause of the problem. Learn when rebuilding may be more useful than cosmetic repair, and what removal, drainage, and access add to the scope.
On this page
- Which signs justify an assessment of an existing wall?
- Why find the cause before choosing a replacement?
- When might a limited repair be enough?
- How is removal planned without disturbing nearby areas?
- Can existing stone or blocks be reused?
- Should the replacement use the same wall material?
- What restoration follows a wall replacement?
- What should an owner send for a replacement estimate?
Which signs justify an assessment of an existing wall?
Leaning, displaced units, widening cracks, sinking ground behind the wall, and recurring washout justify an assessment of an existing retaining wall. A small visible defect may have a local cause, but it can also reflect a wider drainage or support problem. Appearance alone does not establish whether the wall is stable. Delaying review while movement continues can increase the area that needs rebuilding or affect nearby paving and landscaping. We ask for wide views, close-up details, and any history of change. If a wall appears actively unstable, keep people and vehicles away from the affected area until the condition can be assessed appropriately.
Why find the cause before choosing a replacement?
The cause needs to be understood before choosing a replacement because new materials can repeat the old failure when the underlying conditions stay the same. Poor drainage, weak bearing ground, unsuitable backfill, added loads, or a limited wall footprint may each contribute. Replacing only the visible face can leave those problems hidden behind a tidy finish. We review the wall’s setting and any changes to the property, including new parking or redirected runoff. The findings inform the new system and construction scope. Where the situation needs engineering or further investigation, that information should guide the work before demolition removes evidence of how the previous wall behaved.
When might a limited repair be enough?
A limited repair may be enough when the defect is local and the rest of the wall remains suitable for its loads and conditions. A damaged cap or a small isolated finish problem is different from broad movement of the retained structure. The distinction needs assessment rather than a promise based on one photograph. Cosmetic work over a moving wall can fail again and delay a more useful solution. We discuss the observed condition and whether repair or replacement is the appropriate direction. The replacement service does not assume every old wall must be removed, but it also does not treat a straightened face as proof that the underlying cause has been corrected.
How is removal planned without disturbing nearby areas?
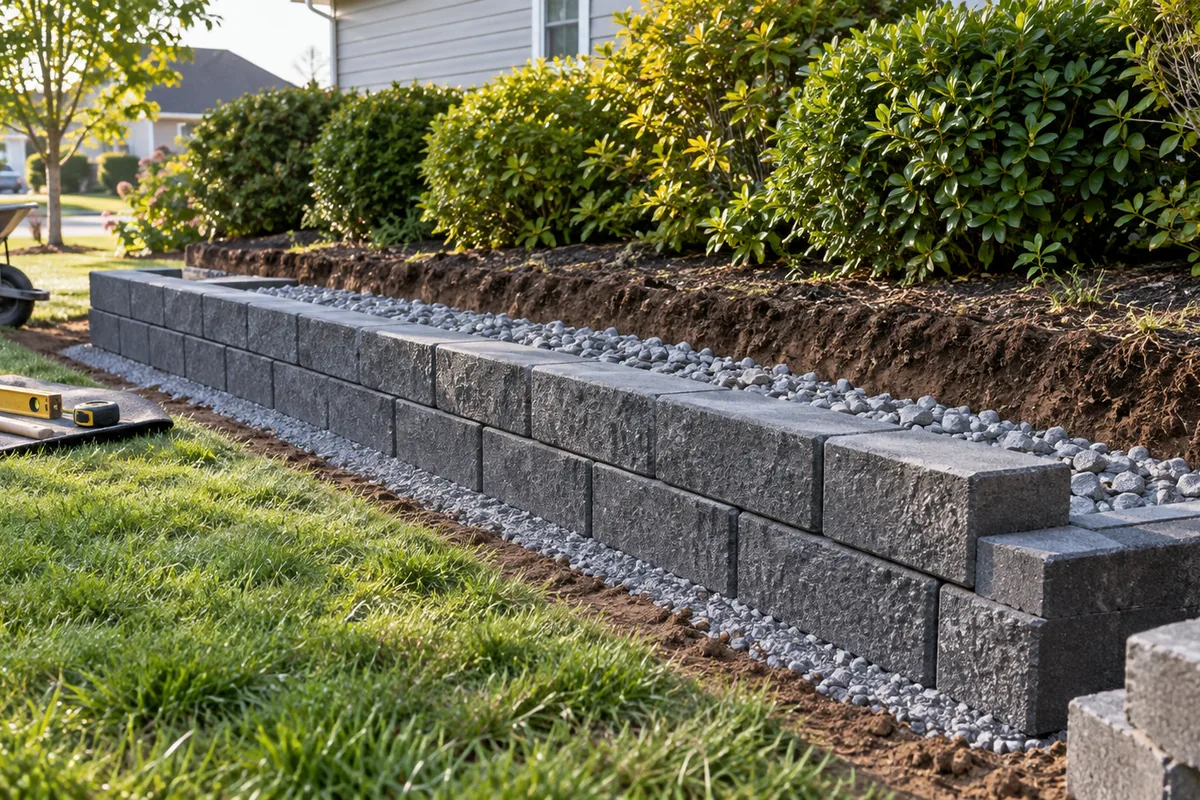
Removal is planned around the retained ground, neighbouring structures, utilities, and the space needed for equipment and material handling. Taking down a wall changes the support at the edge, so the sequence matters. Uncontrolled removal can allow soil to move or affect a driveway, path, or garden above it. We consider temporary access restrictions and any required support arrangements before work begins. Material stockpiles must also be located sensibly rather than placed beside an exposed edge. A commercial property may need phased closure, while a residential site may need alternate access. The removal scope should identify disposal and what protection is needed for surfaces that remain.
Can existing stone or blocks be reused?
Existing stone or blocks may be reusable when their condition, dimensions, and compatibility suit the new wall design. Sound armour stone can be worth assessing, but broken units, mixed systems, or unsuitable bearing shapes may limit reuse. Reusing material solely to reduce disposal can create more handling or compromise the intended layout. We review what is available and separate salvage decisions from assumptions about the replacement structure. The base, drainage, and backfill may still need full renewal even if some face material is retained. A clear quotation should explain what is expected to be reused and how unsuitable material discovered during removal will be addressed. Compare armour stone retaining walls.
Should the replacement use the same wall material?
A replacement can use the same material when it remains suitable, but the assessment may point to another system. Changes in use, access, boundaries, or desired appearance can make armour stone, modular block, large precast, or poured concrete a better fit. The choice should address why the old wall struggled as well as how the new face will look. Repeating the same footprint without review may recreate a known constraint. We compare options against the retained height, loads, drainage route, and available construction space. If the owner wants veneer, the structural replacement must be resolved before the decorative finish is selected. Compare poured concrete retaining walls.
What restoration follows a wall replacement?
Wall replacement often affects more than the wall face, including soil, lawn, planting beds, paths, or the edge of a driveway. Excavation may extend behind the old wall to prepare support and drainage. If restoration is not defined, owners can be left unsure whether the quoted work includes a finished landscape or only a completed structure. We identify the expected disturbed area and discuss reinstatement as part of the scope. Existing plants may not all be suitable for replanting, and matching older paving can have limits. Clear decisions before work starts help coordinate the wall with any separate landscaping or surfacing work that follows.
What should an owner send for a replacement estimate?
For a replacement estimate, send the property location, approximate wall length and height, the visible concerns, and when they were first noticed. Include what sits above and below the wall, whether vehicles use the area, and how equipment can reach it. Photos taken from both ends and from a safe distance help show the whole setting. Prior plans or repair records can also explain what is known. Missing context can lead to a price that overlooks the cause or the access needs. We use those details to discuss the next assessment step and define a replacement scope that addresses the property’s present use.
Discuss your project
Share the location, scope, timing, and any site conditions that may affect the work.